ELITE GARDENS

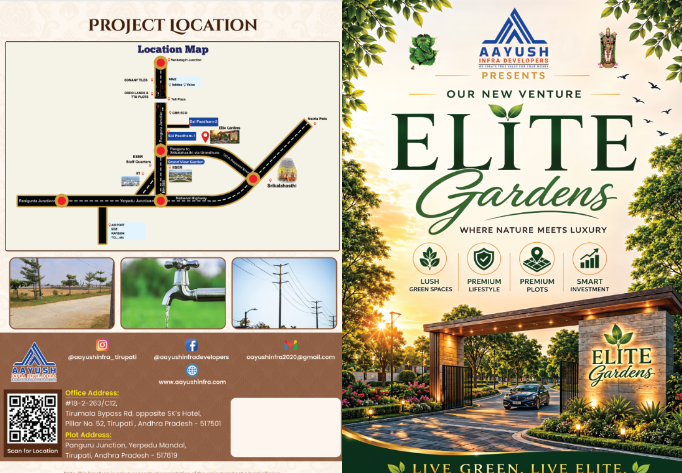







Project Gallery
Explore our project images
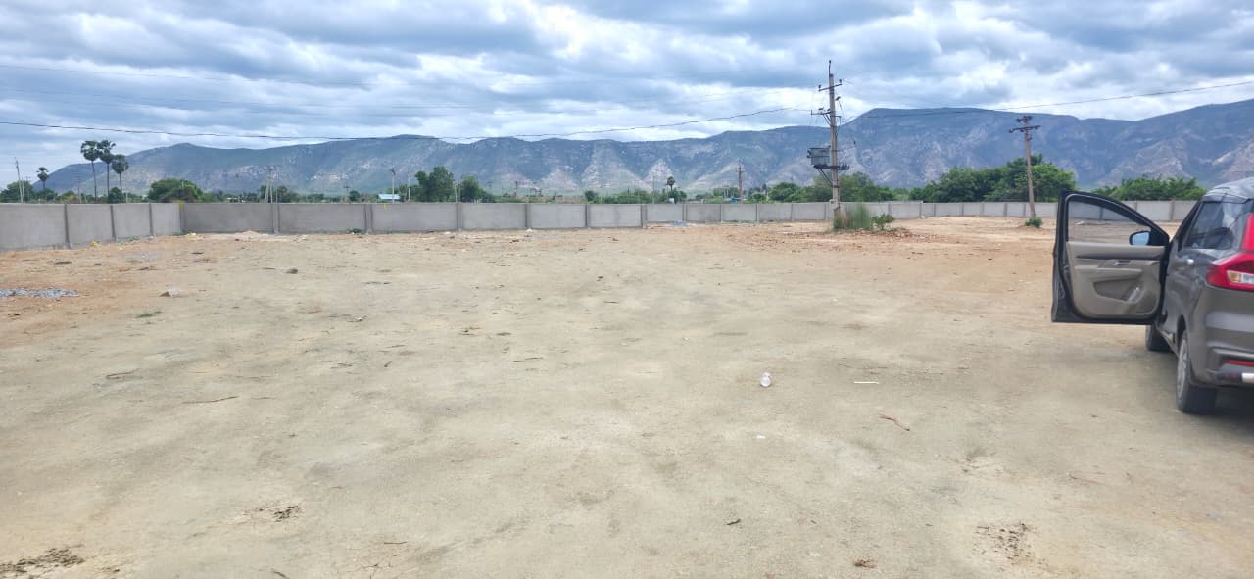
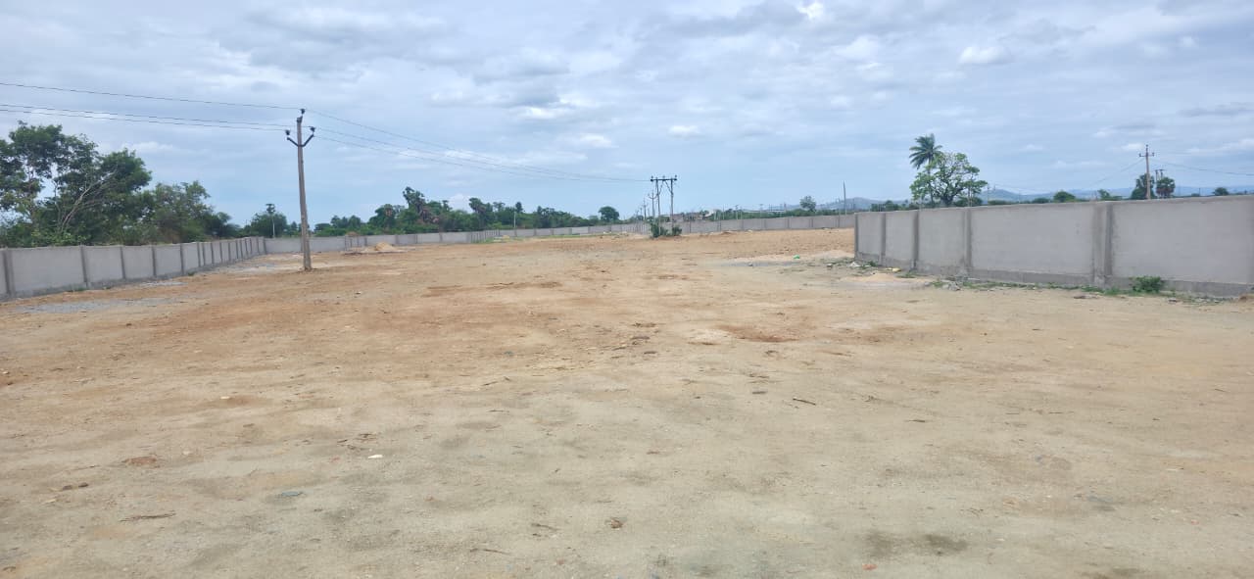
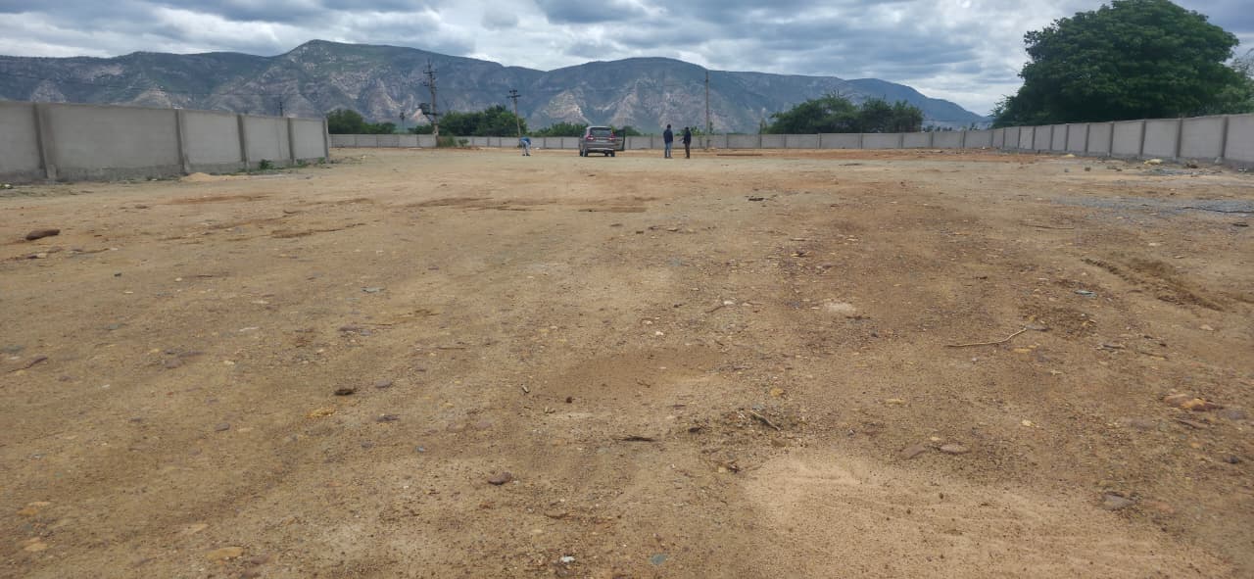
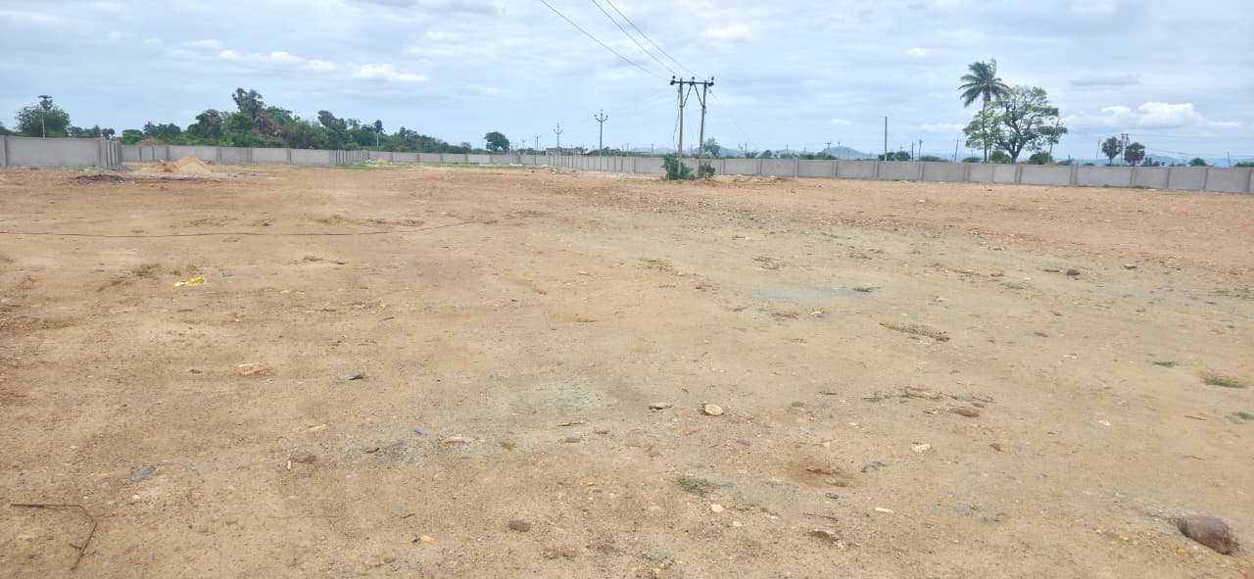
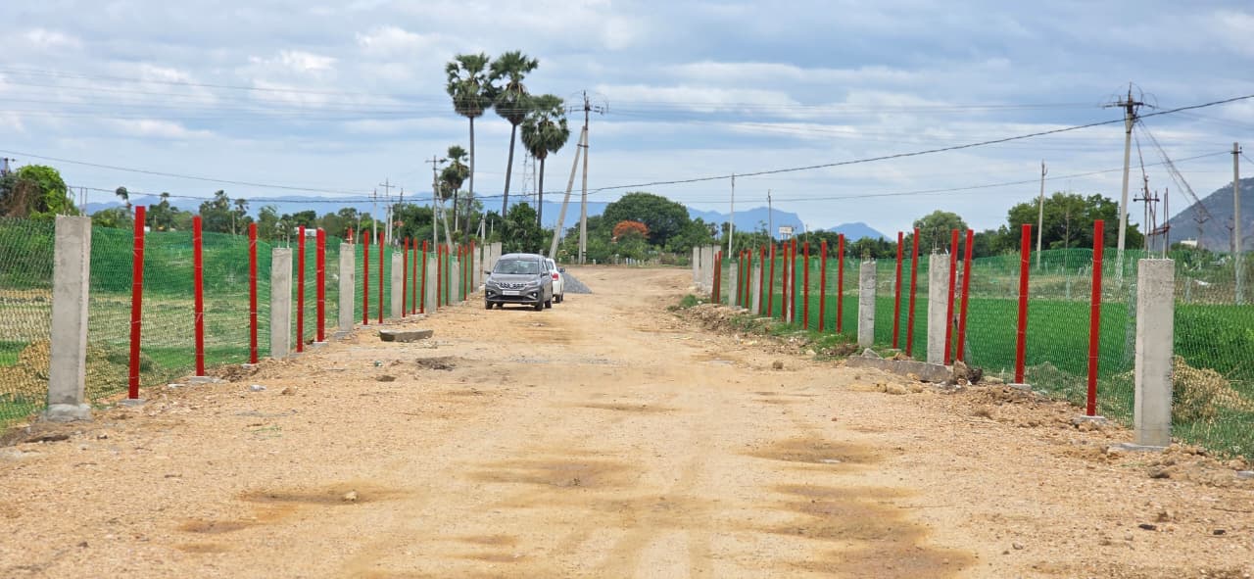
Our Plots Overview
Plot Dimensions Details
| Plot | Customer | Facing | Plot Size (Ankanams) | Dimensions |
|---|---|---|---|---|
| 1 | NORTH | 56.80 | 56.8 X 36 | |
| 10 | EAST | 58.30 | 58.30 X 36 | |
| 11 | NORTHEAST | 69.64 | 58.30 X 43 | |
| 12 | NORTHWEST | 61.70 | 58.30 X 38.1 | |
| 13 | WEST | 58.30 | 58.30 X 36 | |
| 14 | WEST | 52.31 | 58.30 X 32.3 | |
| 15 | WEST | 52.31 | 58.30 X 32.3 | |
| 16 | WEST | 51.01 | 58.30 X 31.5 | |
| 17 | EAST | 42.52 | 58.2 X 26.3 | |
| 18 | EAST | 42.52 | 58.2 X 26.3 | |
| 19 | EAST | 47.06 | 58.20 X 29.11 | |
| 2 | NORTH | 72.00 | 72 X 36.00 | |
| 20 | EAST | 58.20 | 58.20 X 36 | |
| 21 | NORTHEAST | 48.50 | 58.20 X 30.00 | |
| 22 | NORTH | 59.60 | 67.9 X 31.6 | |
| 23 | NORTH | 59.60 | 67.9 X 31.6 | |
| 24 | NORTH | 62.87 | 69 X 32.80 | |
| 25 | NORTHWEST | 51.94 | 50 X 37.4 | |
| 26 | WEST | 41.67 | 50.00 X 30 | |
| 27 | WEST | 41.67 | 50.00 X 30 | |
| 28 | WEST | 41.67 | 50.00 X 30 | |
| 29 | WEST | 41.67 | 50.00 X 30 | |
| 3 | NORTH | 73.30 | 73.3 X 36.00 | |
| 30 | EAST | 43.33 | 50 X 31.20 | |
| 31 | EAST | 50.00 | 50 X 36.00 | |
| 32 | EAST | 50.00 | 50 X 36.00 | |
| 33 | EAST | 50.00 | 50 X 36.00 | |
| 34 | NORTHEAST | 48.08 | 43.6 X 39.7 | |
| 35A | WEST | 99.17 | 71.40 X 50 | |
| 35B | WEST | 55.97 | 50 X 40.3 | |
| 36 | WEST | 50.00 | 50.00 X 36 | |
| 37 | WEST | 46.81 | 50.00 X 33.70 | |
| 38 | WEST | 34.94 | 37.1 X 33.90 | |
| 39 | WEST | 156.68 | 94.8 X 59.5 | |
| 4 | NORTH | 73.60 | 73.6 X 36.00 | |
| 5 | NORTH | 74.60 | 74.60 X 36.00 | |
| 6 | NORTH | 82.30 | 78.80 X 37.6 | |
| 7 | NORTHWEST | 66.56 | 58.30 X 41.10 | |
| 8 | WEST | 66.56 | 58.3 X 41.10 | |
| 9 | EAST | 58.30 | 58.30 X 36 | |
| Plot | Customer | Facing | Plot Size | Dimensions |
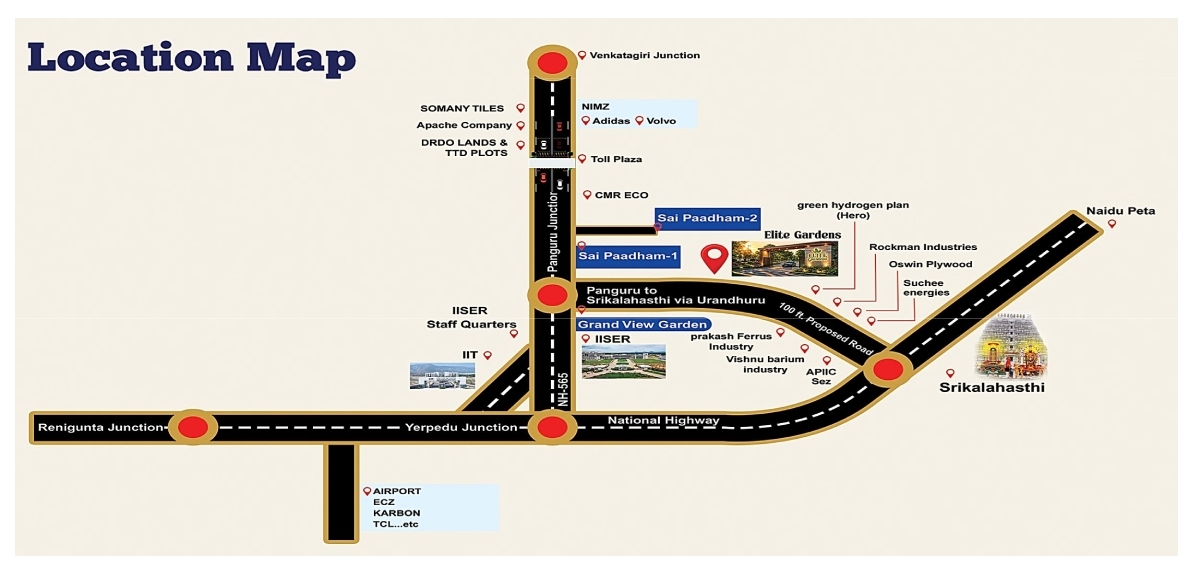
Site Visit Request Form
Secure your plot for your dream home today!
Experience Exceptional Comfort with Quality Amenities and Services

Approved Layout
Explore our legally approved layout ensuring clarity, security, and long-term investment value. Designed to give peace of mind with complete documentation.
- TUDA Approved Layout
- Clear Title
- Strategic Plot Allocation
- High Return on Investment
- Secure Property Ownership
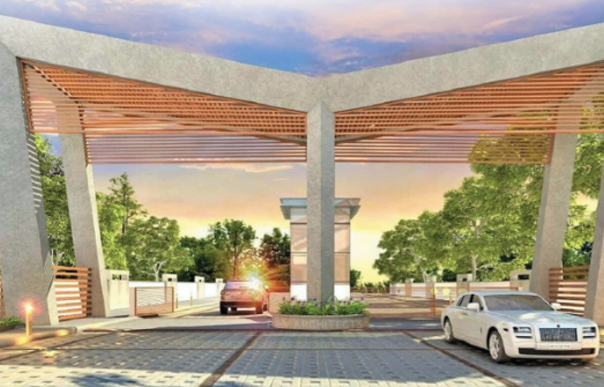
Grand Entrance
Our grand entrance welcomes residents and guests with style and sophistication, setting the tone for the upscale experience within the community.
- Modern Gateway Design
- Elegant Landscaping
- Security Cabin Integration
- First Impression Architecture
- Lighting Accents

Avenue Plantation
Enjoy green living with well-planned tree-lined avenues that enhance air quality and add beauty to your everyday walk.
- Shaded Walkways
- Eco-Friendly Design
- Enhanced Aesthetics
- Improved Microclimate
- Sustainable Development
Children's Play Area
A dedicated and safe zone where children can explore, play, and grow. Designed to encourage physical activity and fun in a secure setting.
- Modern Play Equipment
- Safe & Secure Area
- Soft Flooring
- Well-Shaded Zones
- Engaging Layout


100% Vasthu Compliant
Designed as per traditional Vasthu principles, ensuring harmony, positivity, and prosperity for every resident.
- Positive Energy Flow
- Well-Oriented Plots
- Traditional Planning
- Scientifically Backed
- Enhanced Wellbeing
Electricity Supply
Reliable electricity infrastructure with well-laid underground cabling and ready-to-use power connections for all plots.
- Underground Cabling
- Street Lighting
- Load-Ready Connections
- Power Backup for Essentials
- 24x7 Power Supply
